
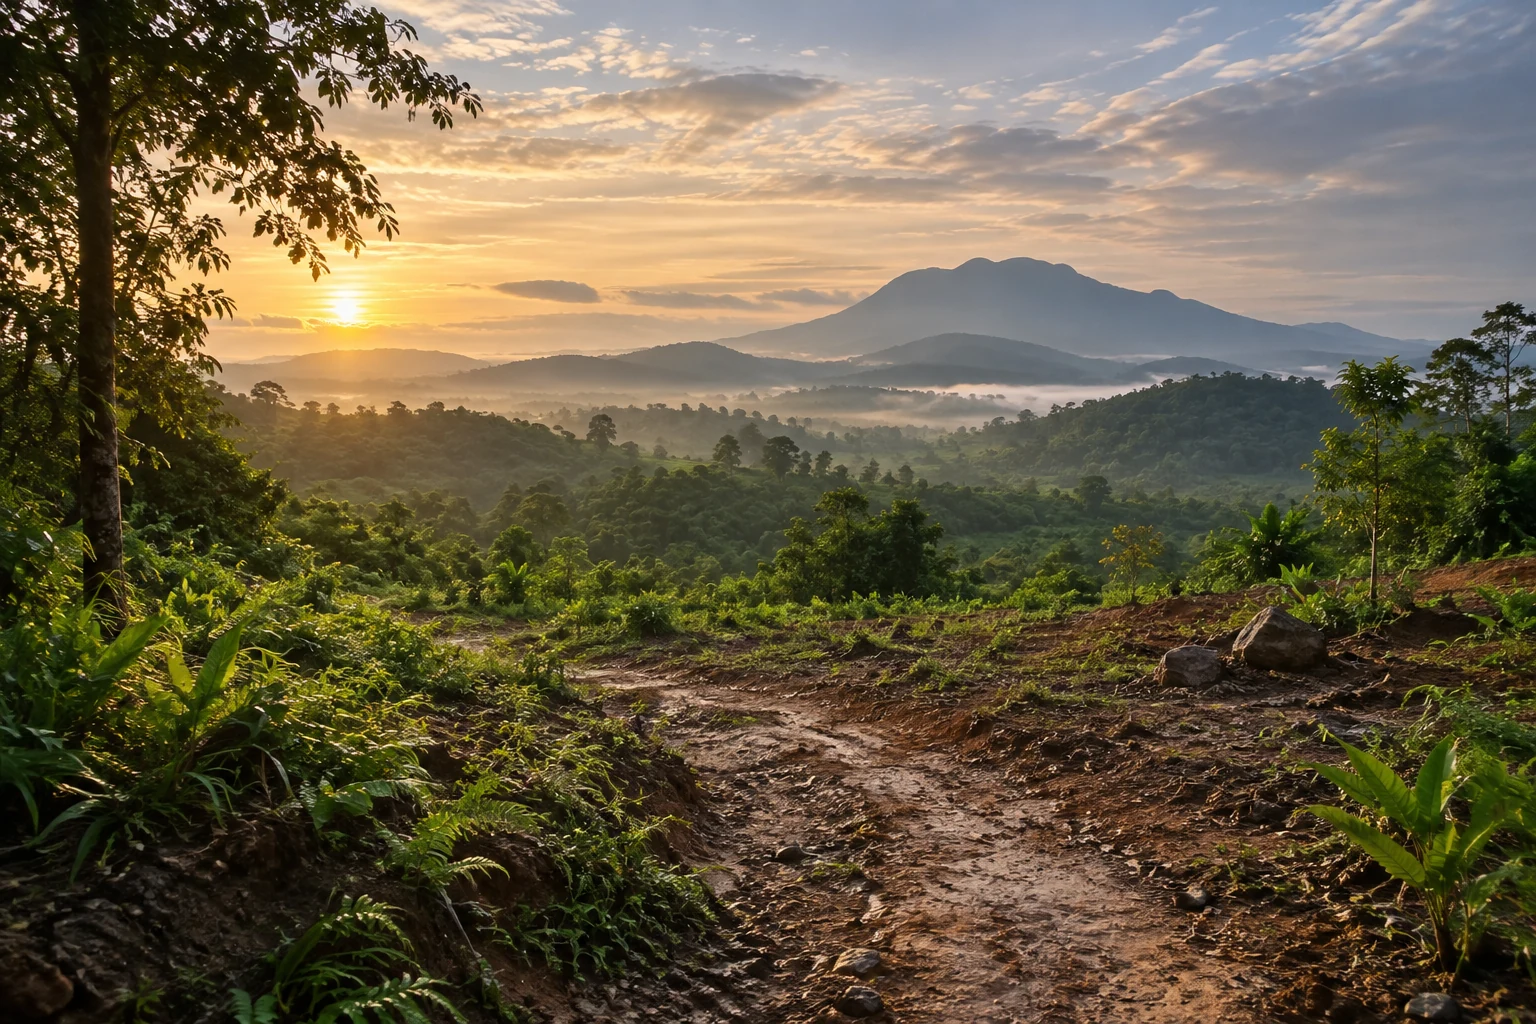
The forest site of the future Bukit Senggeh sanctuary

FUTURE SANCTUARY · DEVELOPMENT PLAN

Among the hills,
a shared aspiration takes root.

Bukit Senggeh · Jasin · 14.5 acres. An integrated plan for worship, practice, shared meals and care for body and mind.

Bukit Senggeh landscape · All buildings and facilities remain future plans

ROOTED IN THE HILLS · GROUNDED IN PRACTICE

The Bukit Senggeh Sanctuary Vision

The association plans to develop a sanctuary gradually on forested land at Bukit Senggeh in Jasin: a place for worship, learning, retreat, shared meals and care for body and mind. Covering approximately 14.5 acres, the plan will respond to the natural terrain, retain views of the hills, and arrange the principal religious buildings, daily services and transport facilities along clear routes.

Building together a place where the mind can settle
14.5 acresPlanned site
13Facility concepts
RM 8–10 millionPreliminary overall estimate

ARCHITECTURE & USE

Every Space Responds to a Practical Need

The images below preserve the original architectural concepts and have been redrawn in a clearer, more consistent form. Building form, location, capacity and materials still require detailed development by a professional team.

01–07

Worship, Lineage and Practice Spaces

Future architectural conceptClick to enlarge

01 / ARAHANT PALACE

Arahant Palace

A palace dedicated to Arahant Mukongso and the two Dharma protectors, planned for the heart of the hilltop sanctuary.

The palace will enshrine Arahant Mukongso, Datuk Guo Die (拿督郭爹) and Datuk Die Sok (拿督爹索). It will support daily veneration and offerings as well as the association’s principal celebrations. The architecture carries forward the original concept of a central shrine, a long ceremonial stairway and pavilions on both sides, creating a clear processional route into the main hall.

PLANNED USES
  • Daily veneration and offerings
  • Major Dharma assemblies and commemorations
  • Records of devotees’ names and meritorious contributions
Future architectural conceptClick to enlarge

02 / GUARDIAN DEITY HALL

Guardian Deity Hall

A hall for the association’s guardian deities, providing a place of reverence before entering the principal worship area.

The hall continues the original visual language of red brick, dark stone carving and layered temple roofs. It may accommodate the principal sacred image, daily incense offerings and festival rites. A central stairway and side platforms will help separate visitor flows and reduce congestion during large gatherings.

PLANNED USES
  • Daily veneration of guardian deities
  • Festival rites and the arrangement of offerings
  • A transition space before entering the main palace
Future architectural conceptClick to enlarge

03 / SACRED WATER POOL

Sacred Water Pool

Through purification with sacred water, participants may wash away accumulated negative energy and malevolent influences, allowing body and mind to return to a clean, settled state and come back into harmony with nature.

The sacred water pool offers a quiet place for purification before entering the sanctuary, helping participants put aside outside disturbances and begin veneration or practice in a clearer, steadier state. The concept retains the carved stone water spouts, clear pool, ceremonial gateway and waiting pavilion shown in the original image. Future design must also provide changing areas, waiting space, filtration, drainage, non-slip surfaces, handrails and water-quality maintenance so that ritual meaning and safe use are cared for together.

PLANNED USES
  • Purification with sacred water before worship and practice
  • Settling the mind and restoring a clean, steady state
  • Suitable changing, water-quality and safety facilities
Future architectural conceptClick to enlarge

04 / MEDITATION GROUND

Meditation Ground

A quiet forest setting for individual meditation and small-group practice.

The platform faces the distant hills while retaining shade trees, open views and a rest pavilion to one side. It may host morning sitting, mindfulness practice and small-group guidance. Low-glare lighting, safe railings and gently graded access will support use at dawn and dusk as well as access for people with limited mobility.

PLANNED USES
  • Individual meditation and mindfulness practice
  • Small-group practice and instruction
  • Quiet rest after walking through the forest
Future architectural conceptClick to enlarge

05 / DHARMA & ASSEMBLY HALL

Dharma and Assembly Hall

A hall for large group practices, chanting, Dharma courses and association gatherings.

The hall adopts the wide-span timber roof, naturally ventilated open sides and clear central aisle of the original concept. Movable seating will allow the space to shift between Dharma assemblies, courses, talks and general meetings, with provision for sound, projection, storage and backstage preparation.

PLANNED USES
  • Group practice, chanting and Dharma courses
  • Large Dharma assemblies and association activities
  • Flexible lecture and meeting space
Future architectural conceptClick to enlarge

06 / BLESSING STUPA

Blessing Stupa

Devotees circumambulate the stupa with reverence, accumulating merit and praying for a turn towards auspicious conditions through walking, recitation and aspiration, while the mind gradually becomes calm and clear.

The stupa retains the white body, gold ornament and hilltop platform of the original concept. The main structure is raised to create a small passage through its centre at ground level, together with a path around the base. Devotees may enter beneath the stupa and then follow the circular route in circumambulation. Each circuit expresses reverence for the Dharma and symbolises the cultivation of wholesome affinities and merit, the transformation of one’s state of mind and a turn towards more auspicious conditions through sustained practice. The platform may also host small recitation, aspiration and blessing ceremonies. Final design must confirm passage width, visitor flow, guardrails, lightning protection, night lighting and slope stability.

PLANNED USES
  • Passing beneath the stupa and circumambulating in sequence
  • Making aspirations and cultivating merit and wholesome affinities
  • Recitation, contemplative walking and prayers for auspicious change
Future architectural conceptClick to enlarge

07 / SAM NAI NAI GUANYIN TEMPLE

Sam Nai Nai Guanyin Temple

The Sam Nai Nai temple is where the association’s story began. Building this temple honours those origins and allows devotees to continue venerating Sam Nai Nai Guanyin.

The temple retains the red hall, traditional curved roof, lanterns and stone-paved forecourt shown in the original image. The signboard above the main entrance clearly bears the name ‘三奶娘观音庙’ (Sam Nai Nai Guanyin Temple). The space supports daily offerings, remembrance of the lineage and family prayers, keeping the association’s origins present in the minds of devotees. The forecourt accommodates incense offerings, waiting and visitor circulation during festivals.

PLANNED USES
  • Veneration of Sam Nai Nai Guanyin
  • Lineage remembrance and family prayers
  • A forecourt for incense offerings and festival waiting
08–13

Service, Living and Nature Spaces

Future architectural conceptClick to enlarge

08 / SOLAR PARKING

Solar Parking

Supplementary facility plan

Shaded parking for visitors that also supports the sanctuary’s daily electricity needs.

Solar panels form the roofs of the parking canopies, while timber, dark stone and forest planting carry the sanctuary’s architectural language into this service area. The plan may include an accessible drop-off, electric-vehicle charging, shuttle stops, rain gardens and clear separation of vehicles and pedestrians, reducing the impact of parking on the principal worship area.

PLANNED USES
  • Shaded and orderly vehicle parking
  • Solar generation and electric-vehicle charging
  • Accessible drop-off and event shuttle services
Future architectural conceptClick to enlarge

09 / TRADITIONAL CHINESE MEDICINE HALL

Traditional Chinese Medicine Hall

A care space combining waiting, consultation, treatment and herbal education.

The hall continues the original concept of a single-storey Chinese timber building with a garden waiting area. Inside, reception, consultation, treatment, herb storage and herbal displays may be arranged as separate zones. Any future clinical services, practitioner qualifications and facility standards must comply with professional practice requirements and relevant regulations.

PLANNED USES
  • TCM consultation and compliant treatment
  • A quiet waiting area and health education
  • Herb storage and displays of herbal knowledge
Future architectural conceptClick to enlarge

10 / LUOHAN DINING HALL

Luohan Dining Hall

Vegetarian meals and shared dining for practitioners, volunteers and visitors.

The dining hall retains the single-storey timber construction, broad glazed openings and forest-garden entrance shown in the original concept. Kitchen, preparation, serving, dining and washing flows should be clearly separated. On ordinary days it may provide simple vegetarian food; during events, it will support larger communal meals and volunteer service.

PLANNED USES
  • Daily vegetarian meals and communal event dining
  • Volunteer food preparation and distribution
  • Food safety, washing and storage areas
Future architectural conceptClick to enlarge

11 / RETREAT DORMITORY

Retreat Dormitory

Short-term accommodation for retreatants, long-course participants and resident volunteers.

The dormitory follows the original concept of a two-storey building with white walls, timber structure, continuous balconies and natural ventilation. Planning may include simple rooms, shared bathrooms, laundry, pantry and small lounge areas, together with more accessible rooms at ground level. Actual accommodation arrangements and house rules will be defined through operational planning.

PLANNED USES
  • Short stays for retreatants and volunteers
  • Basic bathrooms, laundry and rest facilities
  • Quiet hours and accommodation management
Future architectural conceptClick to enlarge

12 / HUNDRED HERBS GARDEN

Hundred Herbs Garden

A garden of common medicinal plants, bringing herbal knowledge together with the forest environment.

The garden retains the timber gate, stone paths, planted beds and rest pavilion shown in the original concept. Plants may be organised by type and by their light and water needs. Guided visits and seasonal courses will help visitors learn about their uses, while also supporting herbal education in the Traditional Chinese Medicine Hall.

PLANNED USES
  • Cultivation and conservation of medicinal plants
  • Herbal tours and nature courses
  • Space for walking, observation and rest
Future architectural conceptClick to enlarge

13 / HERBAL SAUNA

Herbal Sauna

Supplementary facility plan

Herbal steam bathing and quiet rest as supporting facilities for physical and mental wellbeing.

The sauna extends the timber architectural language of the Hundred Herbs Garden and Traditional Chinese Medicine Hall. It is planned with separate steam rooms, changing and rinsing areas, herb preparation and a ventilated lounge. The facility involves water, power, hygiene, temperature control and continuous maintenance. Its inclusion in the final construction phase will depend on professional and operational assessment.

PLANNED USES
  • Herbal steam bathing and quiet relaxation
  • Changing, rinsing and hygiene management
  • Control of temperature, ventilation and usage periods

The images on this page illustrate future spatial directions. They do not represent completed facilities, final architectural drawings or a commitment to construction. Building locations, structures, capacity, accessibility, fire safety, drainage, electricity, maintenance and budgets must undergo professional assessment and be confirmed through the relevant approval processes.

INITIAL ESTIMATE

RM 8–10 million

This is the funding range at the overall concept stage. The final amount will change according to topographical surveys, building scale, professional design, approval requirements, material prices and the arrangement of phased construction.

01

Survey and Master Planning

Complete land surveys and studies for roads, utilities, drainage and building placement.

02

Professional Design and Approval

Have architectural, structural, mechanical, electrical and regulatory consultants confirm a feasible scheme.

03

Fundraising and Phased Construction

Schedule each stage according to priorities, available budget and approval outcomes.

04

Inspection and Progressive Opening

Open areas in phases after safety checks, operational preparation and facility management are in place.